Engineering the path
from design intent
to buildable reality.
ALCY Modern Contracting brings engineering services, 3D BIM coordination, shop drawings, interior design, and fit-out execution into one controlled, seamless workflow.
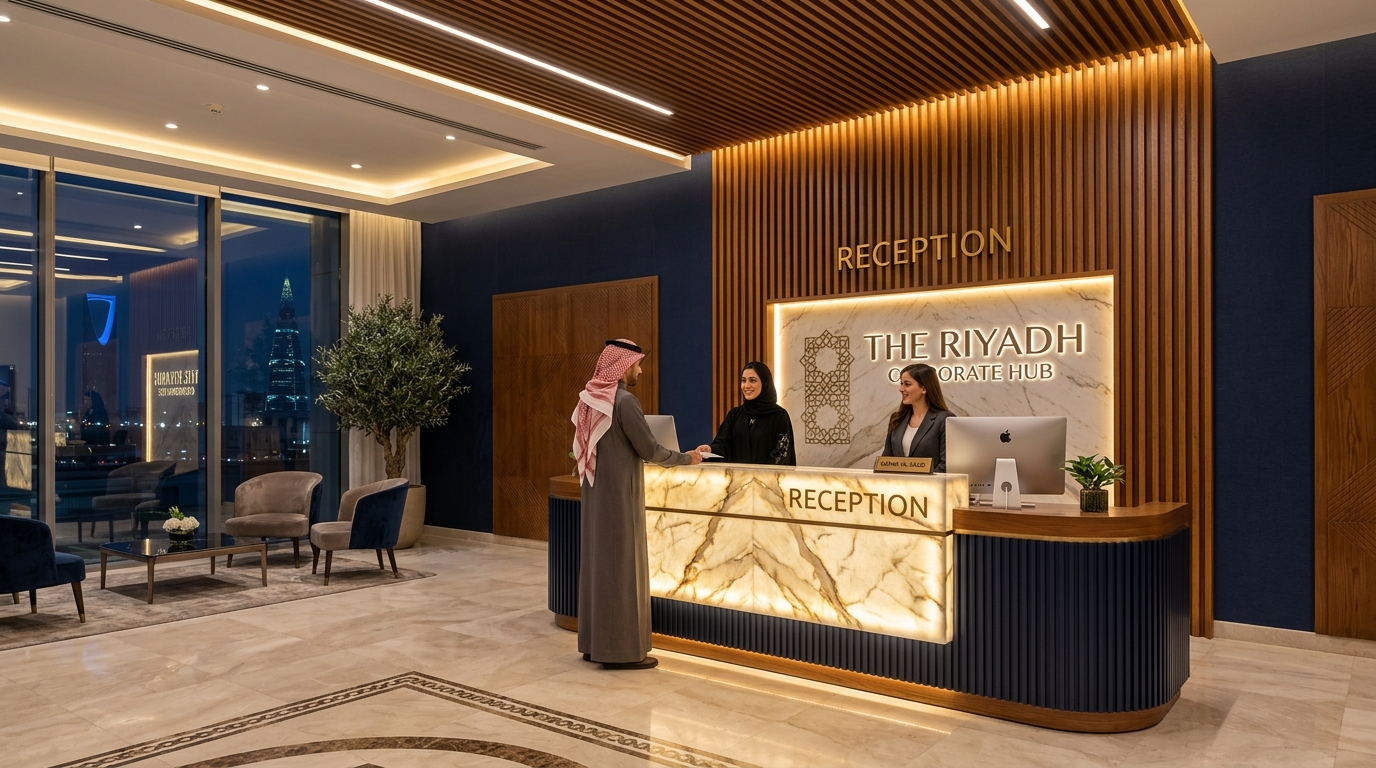
Corporate & Hospitality Fit-Out
Precision interior execution & coordinated BIM modeling
ALCY Company Profile Booklet (14 Pages)
Detailed breakdown of 3D BIM services, shop drawing packages, interior design, fit-out controls, and Riyadh contact details.
One coordinated partner across design, documentation, and delivery
ALCY Modern Contracting resolves information early, issues site-ready buildable details, and protects execution quality through handover.
3D BIM Services
Coordinated digital models for Architecture, Structure, and MEP disciplines to detect clashes before ground-break.
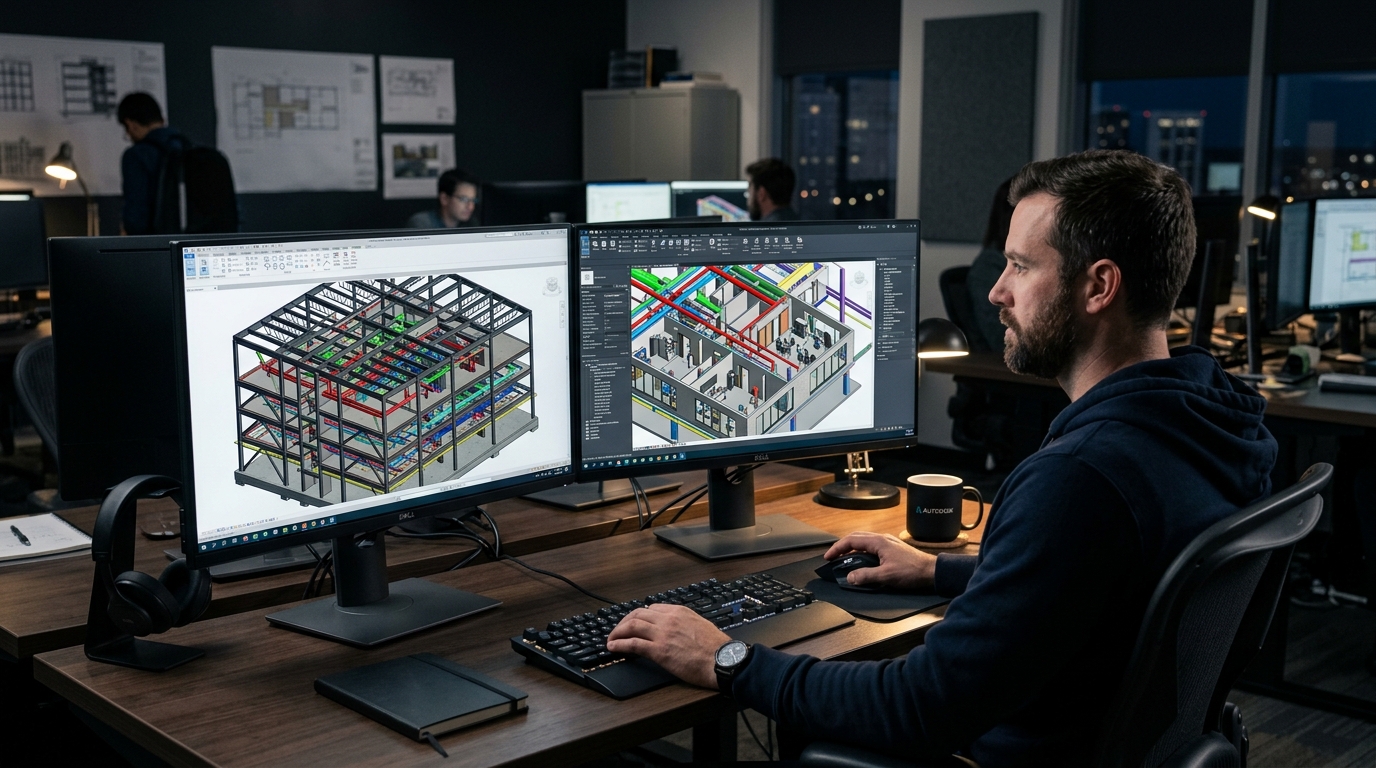
- Arch, Struct, MEP Federation
- Clash Matrix & Interface Audits
- As-Built & Handover Models
Shop Drawings
Detailed, reviewable, site-ready construction information and technical schedules for direct trade execution.
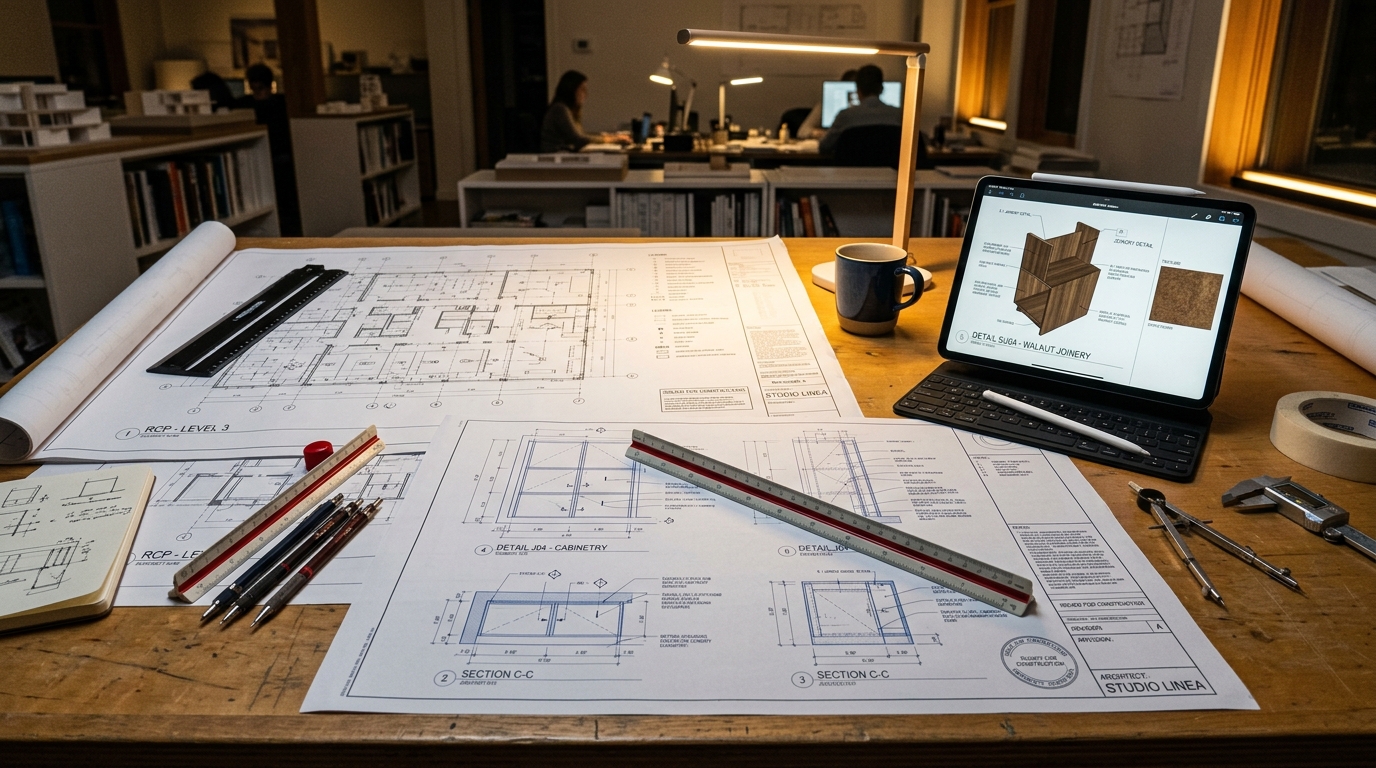
- RCP, Elevations & Sections
- Joinery, Doors & Interface Details
- Submission Registers & Revisions
Interior Design
Concept development, mood board material selection, spatial planning, and buildable 3D visualizations.

- Space Planning & Mood Boards
- 3D Rendered Visualizations
- FF&E & Material Schedules
Fit-Out Works
Disciplined turn-key site execution, interface control, quality assurance/quality control, and project handover.
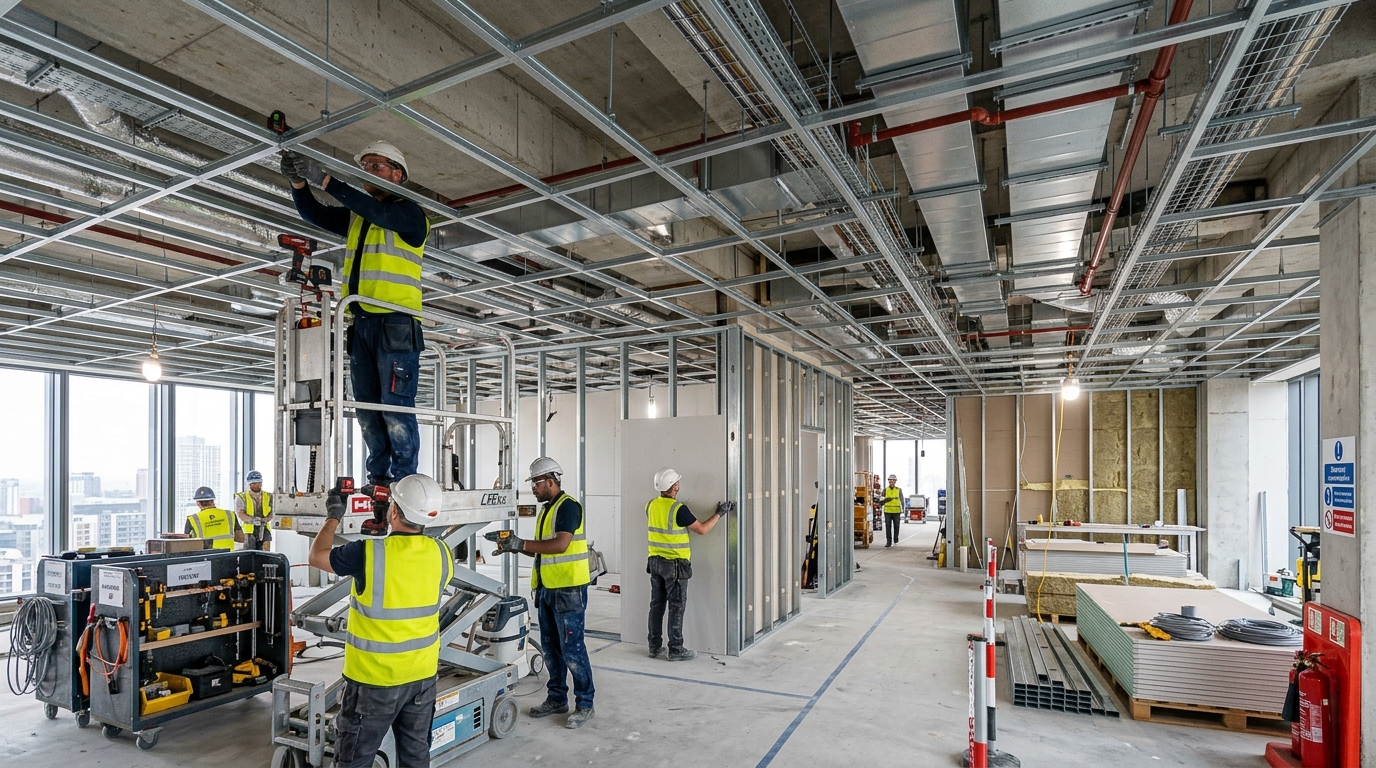
- Setting-Out & Partitions
- Ceilings, Flooring & MEP Fit
- QA/QC Testing & Snag Closure
BIM turns fragmented inputs into one coordinated model
By building the structure digitally first, ALCY identifies physical spatial conflicts between structural columns, HVAC ductwork, electrical trays, and architectural finishes before site mobilization.
-
Multi-Discipline Federation: Seamlessly combining Architectural, Structural, and MEP BIM models.
-
Clash Review & Interface Management: Solving site issues in the digital phase to eliminate costly rework.
-
Constructability Reviews: Verifying maintenance clearances, access hatches, and structural beam penetrations.
-
As-Built Models: Delivering accurate digital records for facility operations and asset handover.
Quality is designed into the information flow
From engineering reviews to disciplined site checkpoints, ALCY enforces rigorous quality controls at every step.
Coordinate Before Issue
Interfaces are reviewed and clash-tested before construction information reaches the site.
Control Every Revision
Comments, status, review logs, and re-issues remain completely visible to the client and consultant team.
Review Constructability
Technical details are checked against trade sequence, maintenance access, structural tolerances, and material lead times.
Execution quality depends on disciplined checkpoints
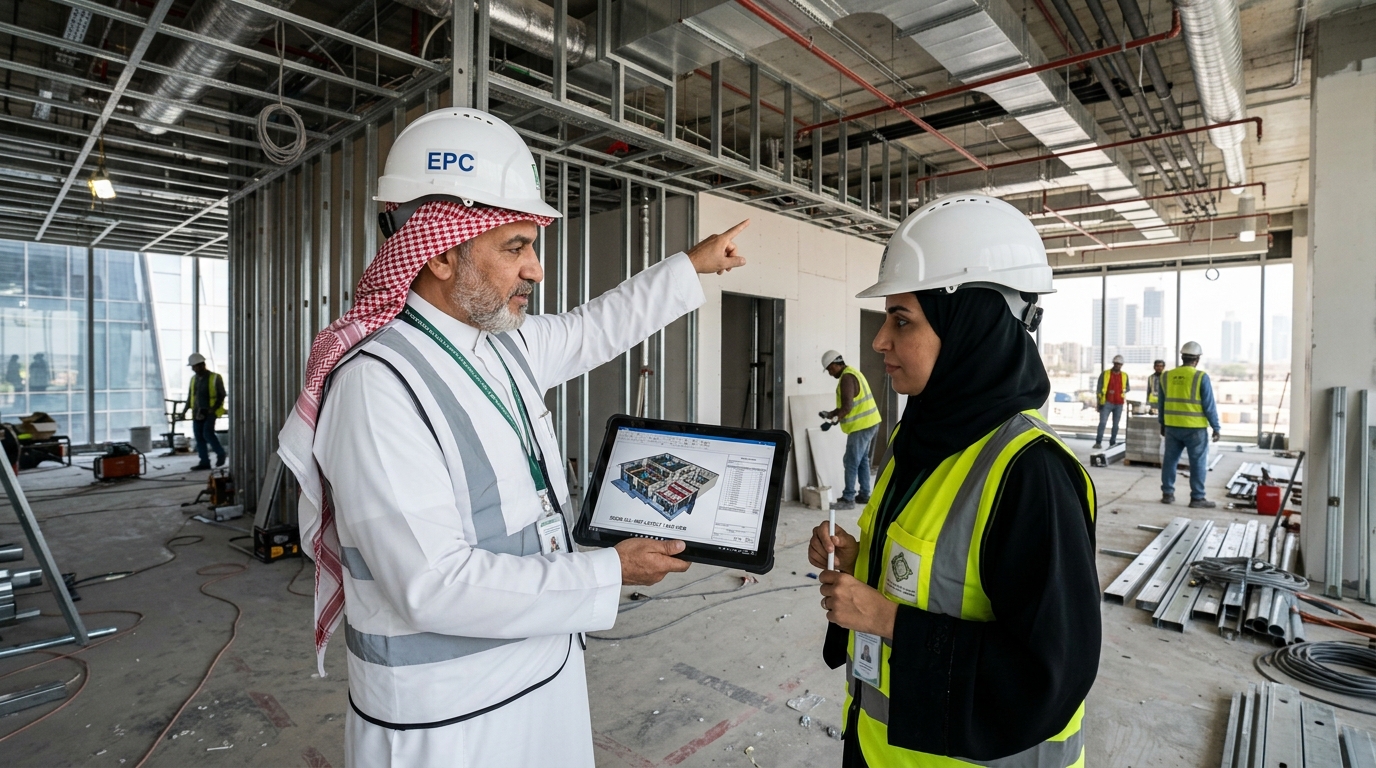
- Approved materials, mock-ups, and physical benchmarks
- Inspection requests (MIR) and trade coordination
- HSE-compliant planning and continuous site supervision
- Testing, snag closure, as-built records, and handover
A disciplined workflow keeps decisions visible
Approvals, revisions, and interface decisions remain fully traceable through every project stage.
BRIEF
Scope, inputs, specifications, and project priorities.
AUDIT
Identifying gaps, constructability risks, and trade interfaces.
COORDINATE
3D BIM modeling, shop drawing resolution & design comments.
ISSUE
Submitting approval-ready construction technical packages.
DELIVER
Site fit-out support, snag closure & project handover.
Document Register & Traceable Quality Assurance
A single accountable team reduces gaps between disciplines
Our direction is built around clarity, coordination, and craftsmanship.
ALIGN EXPECTATIONS
Confirm scope, inputs, responsibilities, and approval routes clearly from day one.
LINK DISCIPLINES
Bring architecture, structure, MEP, interiors, and trades into one unified review.
COORDINATE DECISIONS
Turn comments and interface risks into controlled, approval-ready information.
YIELD BUILDABLE OUTCOMES
Support site teams with practical details, mock-ups, and visible close-out.
Trusted Saudi Partner
To be a trusted Saudi partner that seamlessly connects digital engineering, interior design, and site execution.
Resolving Complexity Early
Resolve complexity early, issue coordinated information, and deliver spaces with disciplined site control.
Foundational Principles
A flexible delivery model for diverse project environments
Our workflow adapts to project scale, stakeholder structure, and technical complexity.
Residential
Hospitality
Corporate
Retail
Healthcare
Cultural & Public
Let’s turn your project into coordinated, buildable information.
Reach out to our engineering team in Riyadh to discuss BIM model coordination, shop drawings, interior design, or complete fit-out execution.
Send an Inquiry
Fill in your project details below and our team will get back to you within 24 hours.
ALCY Project Scope & Timeline Estimator
Select your project parameters for an instant scope estimate